'/%3E%3C/svg%3E)


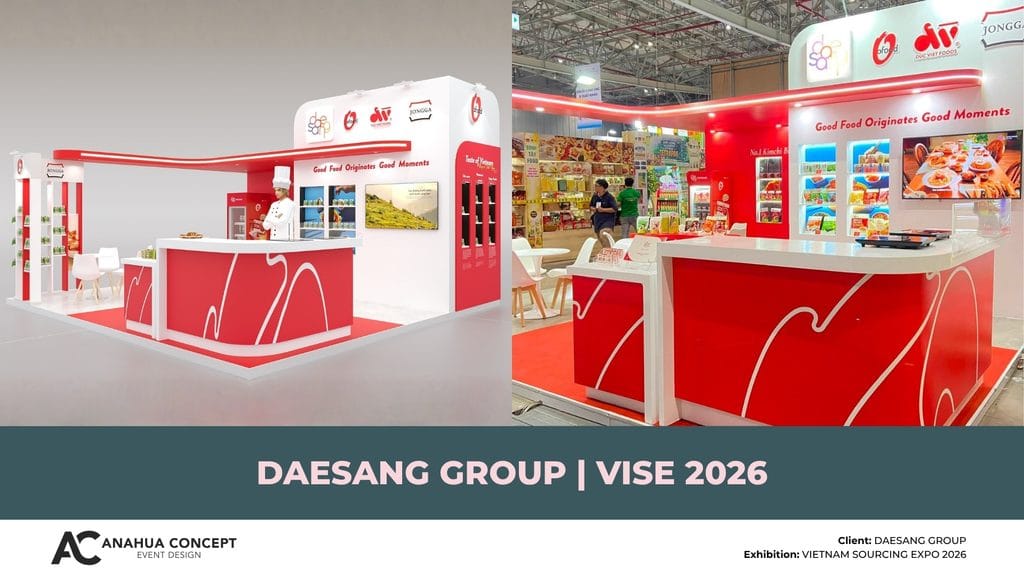
Client: Daesang Group
Exhibition: Vietnam International Sourcing Expo 2026
Location: Vietnam
Year: 2026
Scope: Commercial Booth Design & Construction
Materials: Wood, graphic decals, lightboxes, LED and lighting systems
Commercial Booth Design for a Multi-Brand Space
When multiple brands share the same exhibition space, the challenge is not simply to give each one visibility, but to establish a common visual language that brings the entire space together.
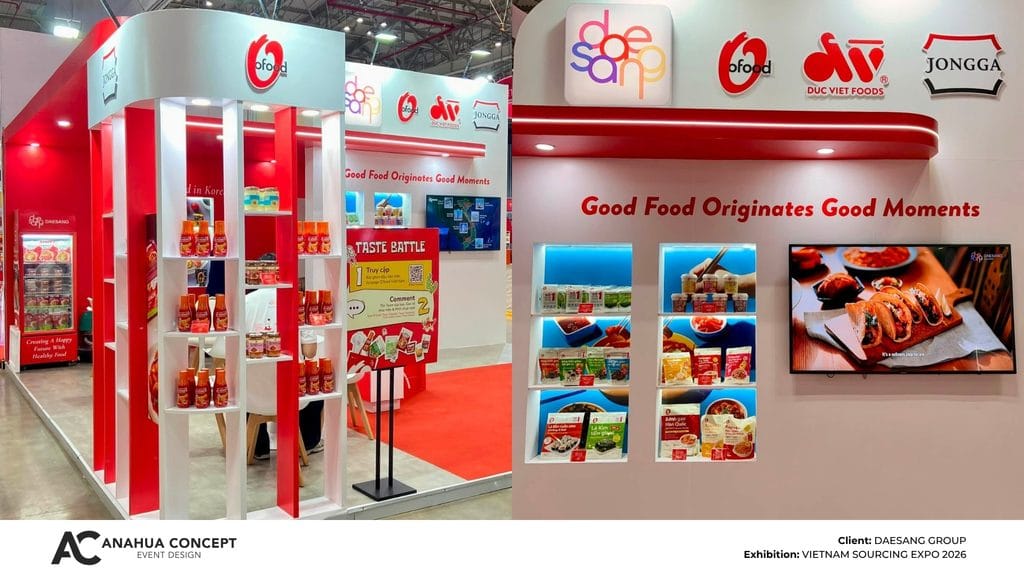
At Vietnam International Sourcing Expo 2026, Daesang Group presented multiple brands and product lines within a single exhibition booth. The project called for a commercial booth design that could accommodate different display requirements while maintaining a clear and consistent brand presence throughout the space.
Rather than treating each product area as an isolated element, the design was developed as one connected environment. Brand identity, spatial organization and visitor experience were considered together from the beginning, allowing the booth to guide visitors naturally from first approach to product discovery, conversation and connection.
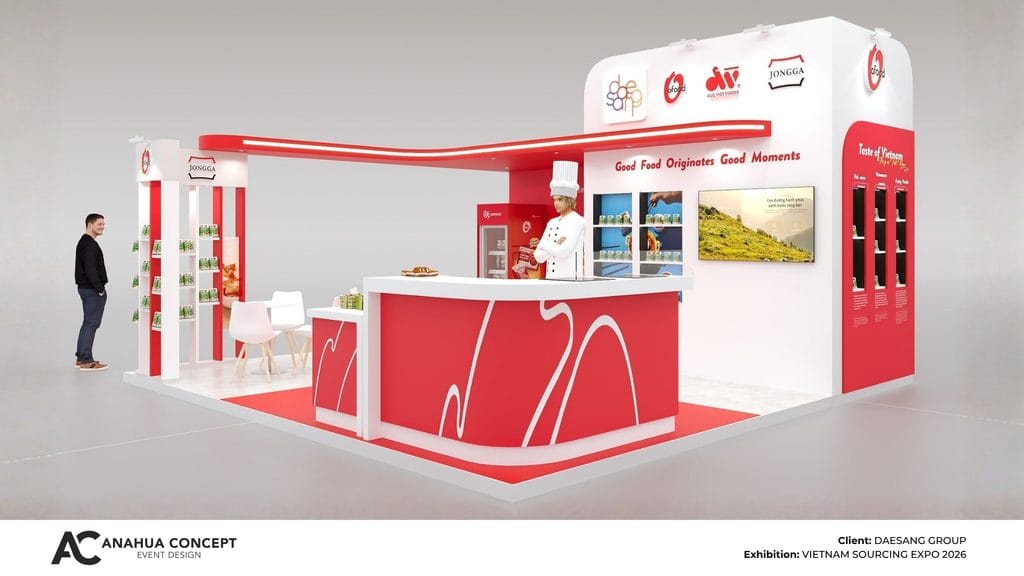
Anahua-Concept collaborates with Daesang Group at Foodexpo Vietnam 2025
Building a Unified Visual Language
A strong commercial booth design needs to balance brand recognition with the practical requirements of a busy exhibition environment.
For Daesang Group, the brand’s distinctive color palette and logo became the primary visual language across the booth. These elements were integrated into the architectural surfaces, graphic applications and lighting system, creating continuity between different areas while keeping the overall environment visually controlled.
Lightboxes and LED elements were introduced to strengthen visibility and establish visual hierarchy. Instead of relying on decoration alone, lighting was used as part of the spatial composition, helping key brand and product areas remain clear within the wider exhibition environment.
This approach allowed multiple brands to coexist without creating visual fragmentation.
Organizing Space Around Different Functions
The effectiveness of a commercial booth design also depends on how well the space supports different activities.
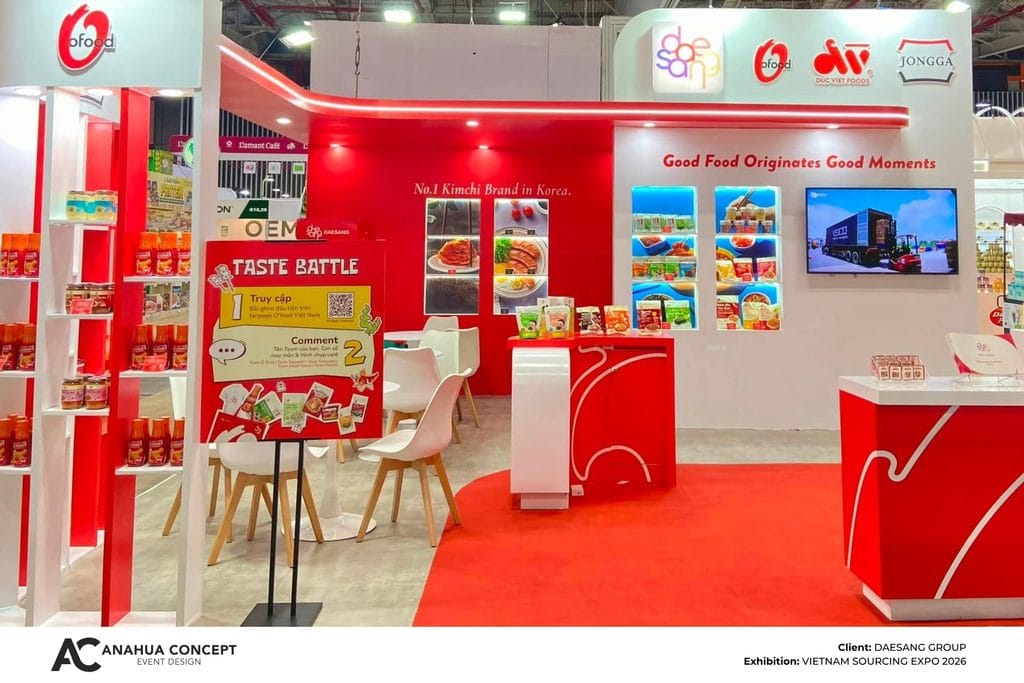
The Daesang Group booth was organized into several functional areas, including sample, display, meeting and storage. Each area served a specific purpose, while remaining visually and spatially connected to the rest of the booth.
Product displays were positioned to support straightforward exploration, while meeting areas provided a more focused setting for business conversations. Storage was integrated into the overall layout to maintain a clean appearance without compromising operational needs.
Open areas were also carefully considered to allow visitors to move through the booth comfortably and engage with the brand without feeling restricted.
The result was a space where different functions could operate simultaneously without competing for attention.
Balancing Design, Materials and Production
For a commercial exhibition environment, design decisions also need to respond to production requirements and budget considerations.
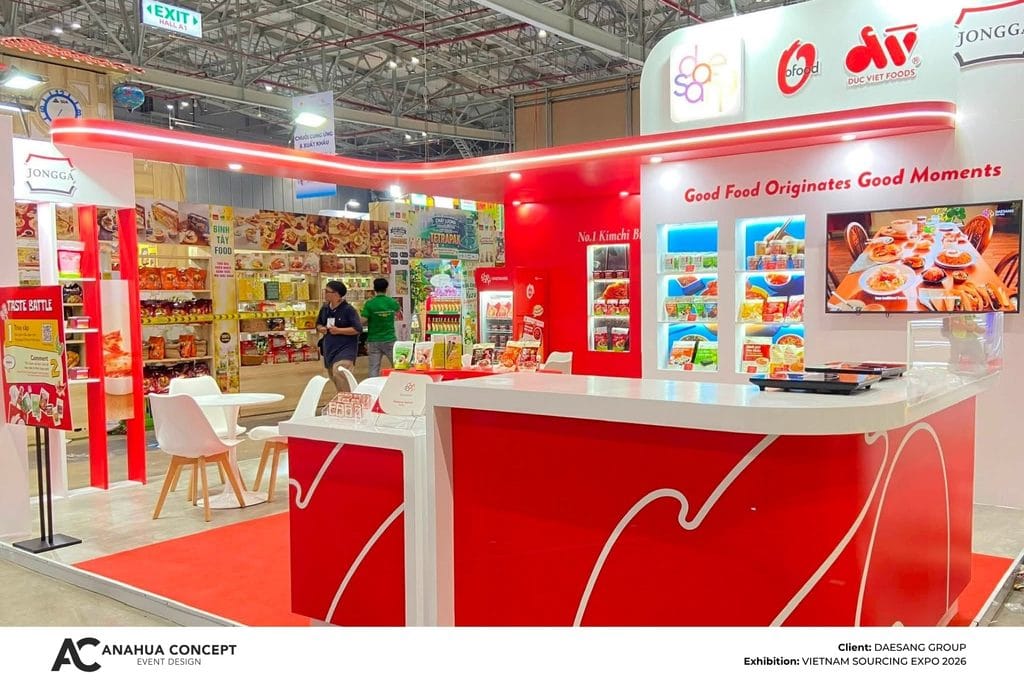
The booth combined wood, graphic decals, lightboxes, LED and lighting systems, selected according to their role within the overall design. The material palette was kept focused, allowing the visual identity to remain consistent while supporting the required level of finish.
Graphic decals provided a flexible way to integrate brand and product information across the space, while wood elements helped establish structure and material definition. Lighting then connected these components into a cohesive visual system.
Rather than adding unnecessary elements, the design focused on achieving the right balance between visual impact, functionality, finishing quality and production efficiency.
From Brand Identity to Exhibition Space
A well-developed commercial booth design is ultimately more than an arrangement of displays. It translates the way a brand wants to appear into a physical environment that visitors can understand and experience.
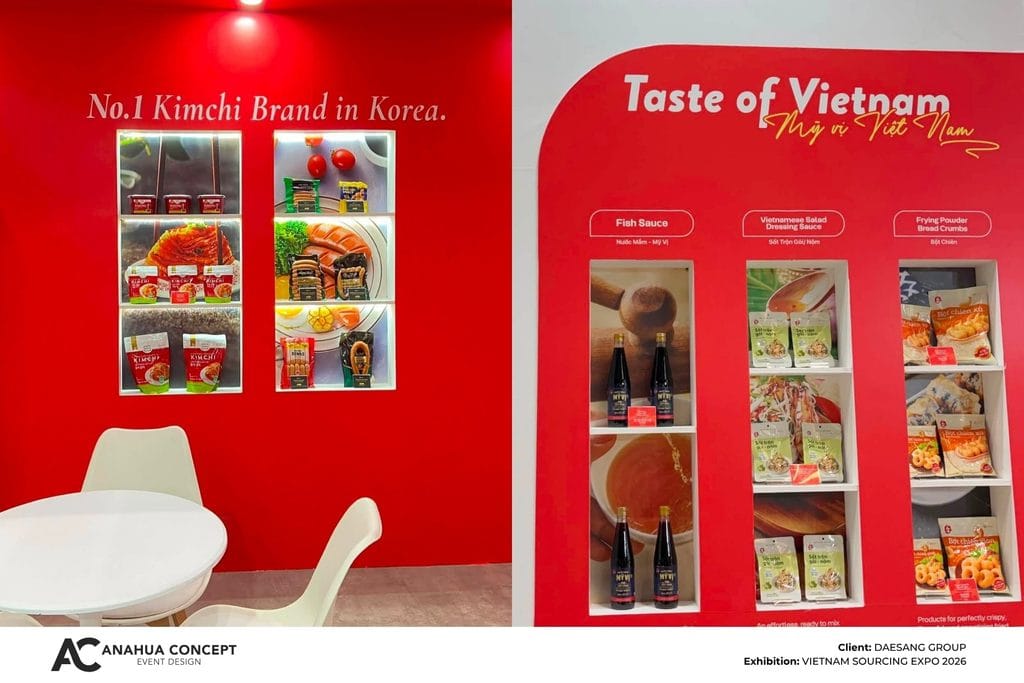
For Daesang Group, the challenge was to bring multiple brands and product categories into one coherent space without losing the individual character of what was being presented. Through a consistent visual language and carefully structured layout, the booth created a unified environment while accommodating the different requirements of each area.
When identity, spatial planning and visitor experience are developed as one system, an exhibition booth becomes a more purposeful part of the brand’s presence.
Anahua-Concept sincerely thanks Daesang Group for trusting Anahua-Concept with this project at Vietnam International Sourcing Expo 2026. We look forward to the opportunity to continue supporting the brand in future exhibitions and projects.
📩 Anahua-Concept develops and builds commercial exhibition spaces that translate brand identity and visitor experience into purposeful, consistent environments.
𝗔𝗻𝗮𝗵𝘂𝗮-𝗖𝗼𝗻𝗰𝗲𝗽𝘁 – 𝗘𝘅𝗵𝗶𝗯𝗶𝘁𝗶𝗼𝗻 𝗯𝗼𝗼𝘁𝗵 𝘀𝗽𝗲𝗰𝗶𝗮𝗹𝗶𝘀𝘁
🌐 anahua-concept.com
📧 contact@anahua-concept.com
☎️ (+84) 935 853 250